
$539,900
$549,900
1.8%For more information regarding the value of a property, please contact us for a free consultation.
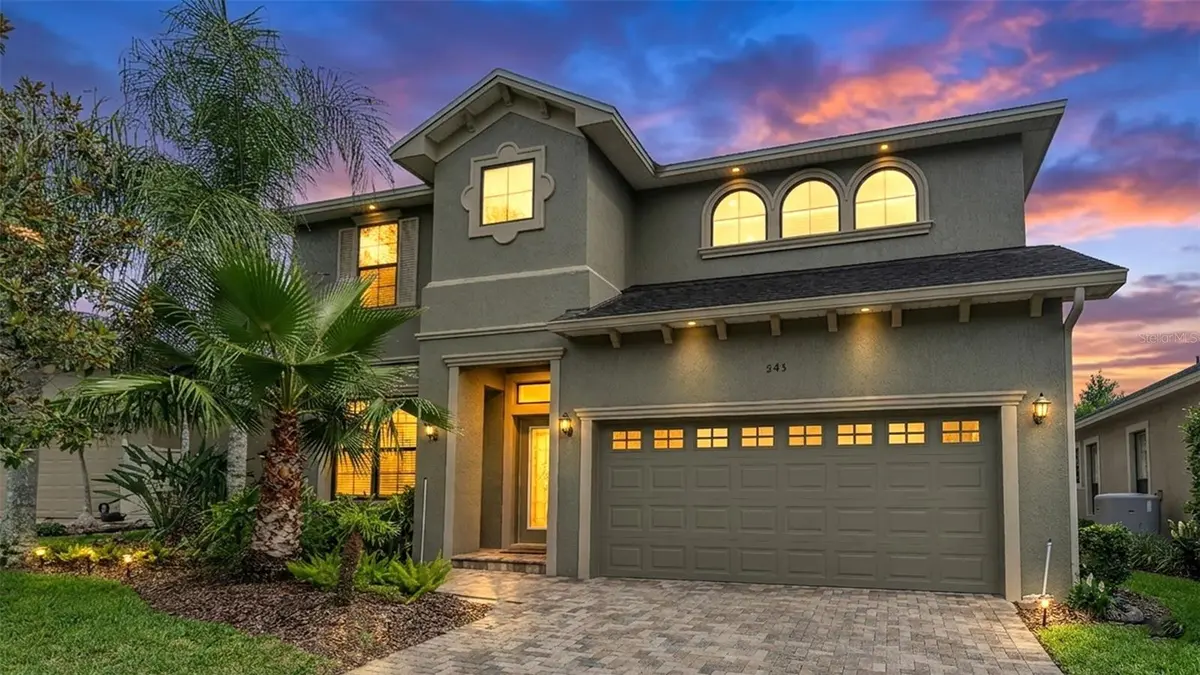
843 CHRISTINA CHASE DR Lakeland, FL 33813
3 Beds
3 Baths
3,214 SqFt
Key Details
Sold Price $539,900
Property Type Single Family Home
Sub Type Single Family Residence
Listing Status Sold
Purchase Type For Sale
Square Footage 3,214 sqft
Price per Sqft $167
Subdivision Christina Chase
MLS Listing ID L4962409
Sold Date 08/21/26
Bedrooms 3
Full Baths 3
HOA Fees $289/mo
HOA Y/N Yes
Annual Recurring Fee 3468.0
Year Built 2014
Annual Tax Amount $5,063
Lot Size 6,098 Sqft
Acres 0.14
Property Sub-Type Single Family Residence
Source Stellar MLS
Property Description
Virtually Staged. Welcome to this exceptional custom-built 3 bedroom, 3 bathroom residence tucked behind the gates of Christina Chase, one of South Lakeland's most sought-after maintenance-inclusive communities. Offering an impressive blend of luxury, comfort, and convenience, this meticulously maintained home showcases timeless design, high-end finishes, and thoughtfully curated living spaces throughout. Residents enjoy a truly low-maintenance lifestyle with HOA services that include lawn mowing, edging, trimming, fertilization, pest control treatments, exterior painting every 10 years, and up to 100% coverage of the first roof replacement, allowing more time to enjoy the things that matter most. From the moment you enter, you'll be captivated by soaring ceilings, abundant natural light, elegant architectural details, and a flowing open-concept floor plan designed for both everyday living and upscale entertaining. The gourmet kitchen is a showpiece featuring granite countertops, stainless steel appliances, rich wood cabinetry, a built-in pantry, expansive prep space, and a large center island with seating. Overlooking the spacious great room and dining area, the kitchen creates the perfect gathering place for family and guests alike. The first-floor primary suite serves as a private retreat, complete with tray ceilings, serene backyard views, and a luxurious spa-inspired bathroom featuring dual vanities, a soaking garden tub, a beautifully tiled walk-in shower, and two walk-in closets. A secondary bedroom and full bath on the main level provide flexibility for guests, while an additional flex room offers endless possibilities as a home office, library, sitting room, or hobby space. Upstairs, a remarkable bonus room elevates the home's entertainment potential with custom built-in cabinetry, a wet bar, sink, and generous space for a media room, game room, billiards room, or private retreat. The third bedroom and full bathroom create an ideal upper-level guest suite, offering privacy and comfort for visiting family and friends. The outdoor living spaces are equally impressive. Enjoy Florida living year-round from the expansive screened paver lanai, featuring multiple seating areas and tranquil views of the beautifully landscaped surroundings. Whether hosting gatherings, enjoying morning coffee, or unwinding at sunset, this outdoor retreat offers the perfect extension of the home's living space. Mature landscaping, attractive curb appeal, and meticulous attention to detail further enhance the home's appeal. Built with quality craftsmanship and showcasing numerous custom touches throughout, this residence offers the perfect balance of elegance and functionality. Ideally located just minutes from shopping, dining, golf, medical facilities, and the Polk Parkway, residents enjoy convenient access to both Tampa and Orlando while experiencing the charm and tranquility of South Lakeland living. This is a rare opportunity to own a beautifully appointed custom home in Christina Chase where luxury, convenience, and maintenance-free living come together seamlessly.
Location
State FL
County Polk
Community Christina Chase
Area 33813 - Lakeland
Interior
Interior Features Ceiling Fans(s), Crown Molding, High Ceilings, Living Room/Dining Room Combo, Open Floorplan, Primary Bedroom Main Floor, Solid Wood Cabinets, Split Bedroom, Stone Counters, Tray Ceiling(s), Walk-In Closet(s), Wet Bar
Heating Central
Cooling Central Air
Flooring Carpet, Tile
Furnishings Unfurnished
Fireplace false
Appliance Bar Fridge, Dishwasher, Dryer, Exhaust Fan, Microwave, Range, Refrigerator, Washer
Laundry Inside, Laundry Room
Exterior
Garage Spaces 2.0
Community Features Deed Restrictions, Gated Community - No Guard, Street Lights
Utilities Available BB/HS Internet Available, Cable Available, Electricity Available, Fiber Optics, Sewer Connected, Sprinkler Recycled, Underground Utilities, Water Connected
Amenities Available Gated
View Y/N No
Water Access No
Roof Type Shingle
Attached Garage true
Exposure North
Garage true
Private Pool No
Building
Story 2
Entry Level Two
Foundation Block, Slab
Lot Size Range 0 to less than 1/4
Sewer Public Sewer
Water Public
Structure Type Stucco
New Construction false
Others
Pets Allowed Yes
HOA Fee Include Maintenance Structure,Maintenance Grounds
Senior Community No
Ownership Fee Simple
Monthly Total Fees $289
Acceptable Financing Cash, Conventional, FHA, VA Loan
Membership Fee Required Required
Listing Terms Cash, Conventional, FHA, VA Loan
Num of Pet 2
Special Listing Condition None
Read Less
Want to know what your home might be worth? Contact us for a FREE valuation!

Our team is ready to help you sell your home for the highest possible price ASAP

© 2026 My Florida Regional MLS DBA Stellar MLS. All Rights Reserved.
Bought with Renata Wolosik KELLER WILLIAMS REALTY SMART
NEARBY SCHOOLS & BUSINESSES
GET MORE INFORMATION