


5309 NE 60TH AVE High Springs, FL 32643
3 Beds
2 Baths
1,480 SqFt
UPDATED:
Key Details
Property Type Single Family Home
Sub Type Single Family Residence
Listing Status Active
Purchase Type For Sale
Square Footage 1,480 sqft
Price per Sqft $280
Subdivision Unit 5 Spring Ridge Sub
MLS Listing ID GC541618
Bedrooms 3
Full Baths 2
HOA Y/N No
Year Built 2005
Annual Tax Amount $3,884
Lot Size 1.020 Acres
Acres 1.02
Property Sub-Type Single Family Residence
Source Stellar MLS
Property Description
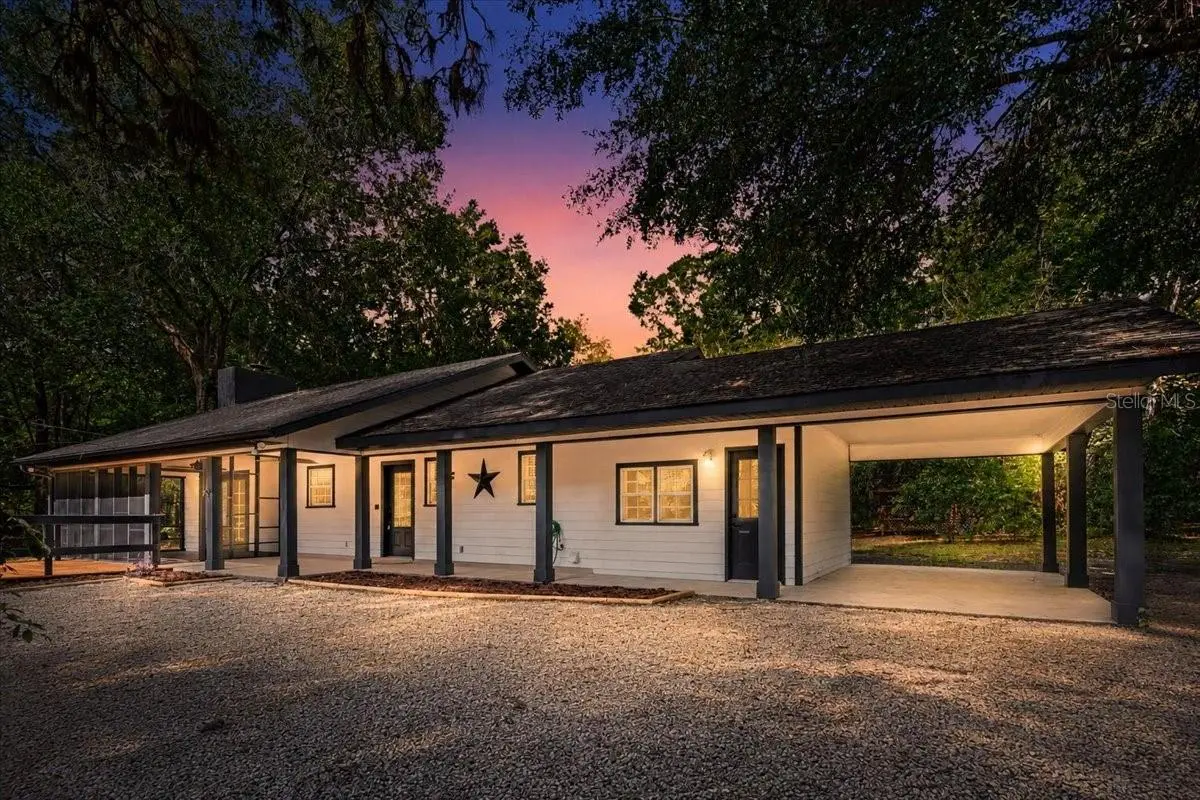
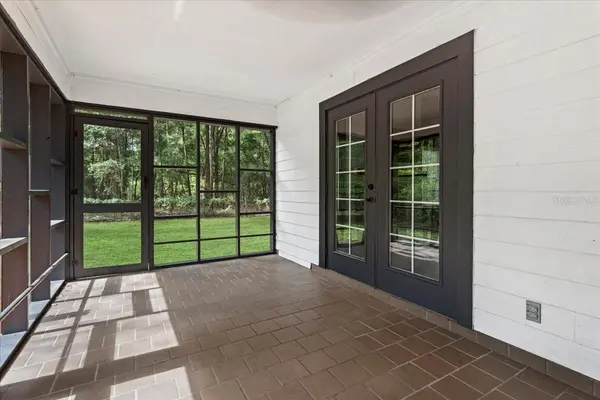
The home has been extensively refreshed and is ready for its next owner. The updated kitchen features new quartz countertops, an undermount sink, and brand-new stainless steel appliances. Recent improvements also include a new HVAC system, fresh interior paint, exterior updates, a renovated wood deck, new screening on the porches, and freshly painted soffits, fascia, and trim.
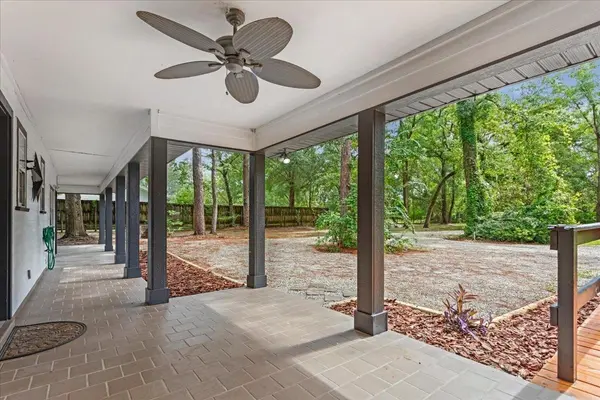
Outdoor living is a big part of this property, with mature shade trees, spacious covered porches, screened front and rear porches, and plenty of room to spread out on the one-acre homesite. The RV electrical hookup and pole barn provide additional flexibility for an RV, boat, vehicle, or recreational equipment.
Just minutes from Ginnie Springs and the Santa Fe River, you'll have easy access to some of North Florida's best swimming, kayaking, tubing, diving, and outdoor recreation. Downtown High Springs is also nearby, with Gainesville within an easy drive.
Previously operated as a successful Airbnb, the property could work equally well as a primary residence, North Florida getaway, second home, or potential short-term rental. If you've been looking for some breathing room near the springs without giving up everyday conveniences, this one deserves a look.
Location
State FL
County Gilchrist
Community Unit 5 Spring Ridge Sub
Area 32643 - High Springs
Zoning RES
Interior
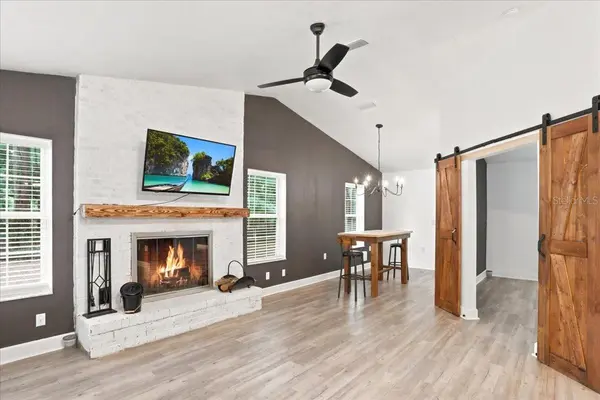
Interior Features Cathedral Ceiling(s), Ceiling Fans(s), Solid Surface Counters, Solid Wood Cabinets, Stone Counters
Heating Electric, Heat Pump
Cooling Central Air
Flooring Luxury Vinyl
Fireplaces Type Living Room, Stone, Wood Burning
Furnishings Unfurnished
Fireplace true
Appliance Dishwasher, Dryer, Electric Water Heater, Exhaust Fan, Range, Refrigerator
Laundry Electric Dryer Hookup, Inside, Laundry Room, Washer Hookup
Exterior
Exterior Feature Rain Gutters, RV Hookup
Utilities Available Electricity Connected
View Y/N No
Water Access No
Roof Type Shingle
Porch Deck, Front Porch, Rear Porch, Screened
Exposure East
Garage false
Private Pool No
Building
Story 1
Entry Level One
Foundation Slab
Lot Size Range 1 to less than 2
Sewer Septic Tank
Water Well
Architectural Style Craftsman
Structure Type HardiPlank Type
New Construction false
Others
Senior Community No
Ownership Fee Simple
Acceptable Financing Cash, Conventional, FHA, USDA Loan, VA Loan
Listing Terms Cash, Conventional, FHA, USDA Loan, VA Loan
Special Listing Condition None
Virtual Tour https://www.propertypanorama.com/instaview/stellar/GC541618

NEARBY SCHOOLS & PROPERTIES
GET MORE INFORMATION