
$381,999
$381,999
For more information regarding the value of a property, please contact us for a free consultation.
13966 BLUSTERY CT Hudson, FL 34669
4 Beds
3 Baths
2,271 SqFt
Key Details
Sold Price $381,999
Property Type Single Family Home
Sub Type Single Family Residence
Listing Status Sold
Purchase Type For Sale
Square Footage 2,271 sqft
Price per Sqft $168
Subdivision Palm Wind
MLS Listing ID TB8531182
Sold Date 09/30/26
Bedrooms 4
Full Baths 2
Half Baths 1
Construction Status Under Construction
HOA Fees $172/qua
HOA Y/N Yes
Annual Recurring Fee 2068.0
Year Built 2026
Annual Tax Amount $4,500
Lot Size 5,227 Sqft
Acres 0.12
Property Sub-Type Single Family Residence
Source Stellar MLS
Property Description
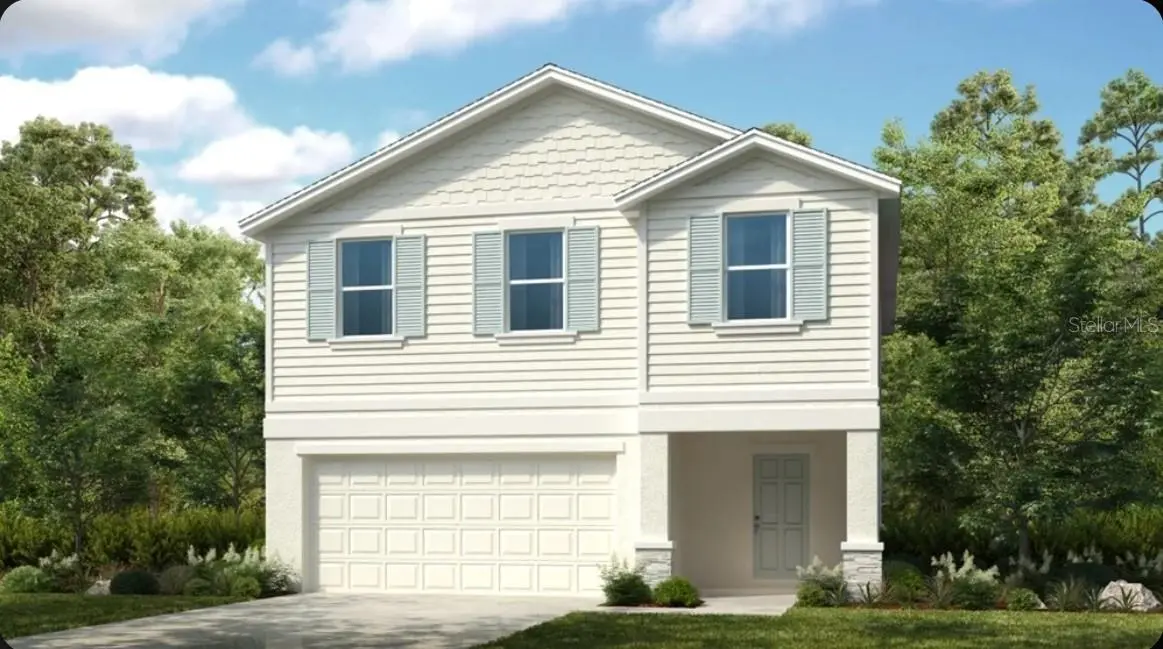
Under Construction. What's Special: Cul-de-Sac Lot | Loft. New Construction - August Completion! Welcome to the Eagle at 13966 Blustery Court in Palm Wind! Welcome to this spacious two-story home featuring four bedrooms, two-and-a-half bathrooms, and a loft. The first floor offers an open-concept design where the kitchen, dining area, and great room flow seamlessly together, creating an inviting space for everyday living and entertaining. Upstairs, the private primary suite is complemented by three additional bedrooms, a full bathroom, laundry room, and central loft. Enjoy extended LVP flooring throughout the first floor, whole-house blinds, vertical blinds at the great room sliding doors, whole-house appliances, and a two-car garage. Palm Wind in Hudson, Florida blends small-town coastal charm with modern community living. Enjoy planned amenities including a pool, cabana, tot lot, open lawn, butterfly garden, and dog park. Hudson offers natural escapes, old fishing village roots, and a welcoming atmosphere along Florida's beautiful nature coast. Photos are for representative purposes only. MLS#TB8531182
Location
State FL
County Pasco
Community Palm Wind
Area 34669 - Hudson/Port Richey
Zoning RES
Rooms
Other Rooms Great Room, Inside Utility, Loft
Interior
Interior Features Open Floorplan, Walk-In Closet(s), Window Treatments
Heating Central
Cooling Central Air
Flooring Carpet, Vinyl
Furnishings Unfurnished
Fireplace false
Appliance Dishwasher, Disposal, Dryer, Microwave, Range, Washer
Laundry Inside, Laundry Room, Upper Level
Exterior
Exterior Feature Hurricane Shutters
Parking Features Driveway, Garage Door Opener
Garage Spaces 2.0
Community Features Community Mailbox, Deed Restrictions, Dog Park, Playground, Pool, Sidewalks, Street Lights
Utilities Available Cable Available, Electricity Available, Fiber Optics, Phone Available, Public, Sewer Available, Sprinkler Meter, Underground Utilities, Water Available
Amenities Available Playground, Pool
View Y/N No
Water Access No
Roof Type Shingle
Porch Front Porch, Patio
Attached Garage true
Exposure West
Garage true
Private Pool No
Building
Lot Description Cul-De-Sac
Entry Level Two
Foundation Slab
Lot Size Range 0 to less than 1/4
Builder Name Taylor Morrison
Sewer Public Sewer
Water Public
Architectural Style Traditional
Structure Type Block,Stone,Stucco
New Construction true
Construction Status Under Construction
Schools
Elementary Schools Moon Lake-Po
Middle Schools Crews Lake Middle-Po
High Schools Hudson High-Po
Others
Pets Allowed Breed Restrictions, Yes
HOA Fee Include Pool,Trash
Senior Community No
Ownership Fee Simple
Monthly Total Fees $172
Acceptable Financing Cash, Conventional, FHA, Other, VA Loan
Membership Fee Required Required
Listing Terms Cash, Conventional, FHA, Other, VA Loan
Special Listing Condition None
Read Less
Want to know what your home might be worth? Contact us for a FREE valuation!

Our team is ready to help you sell your home for the highest possible price ASAP

© 2026 My Florida Regional MLS DBA Stellar MLS. All Rights Reserved.
Bought with Non-Member Agent STELLAR NON-MEMBER OFFICE
NEARBY SCHOOLS & BUSINESSES
GET MORE INFORMATION